

Listing Courtesy of: CENTRAL VIRGINIA REGIONAL MULTIPLE LISTING SERVICE / Listed By: Christopher Puryear, Coldwell Banker Elite
607 Pollock Street Richmond, VA 23222
Active (2 Days)
$264,000 (USD)
Description
MLS #:
2628615
2628615
Taxes
$3,072(2025)
$3,072(2025)
Lot Size
5,075 SQFT
5,075 SQFT
Type
Single-Family Home
Single-Family Home
Year Built
1925
1925
Style
Two Story
Two Story
Community
Hillcrest Park
Hillcrest Park
Listed By
Christopher Puryear, Coldwell Banker Elite
Source
CENTRAL VIRGINIA REGIONAL MULTIPLE LISTING SERVICE
Last checked Oct 22 2026 at 11:21 AM GMT+0000
CENTRAL VIRGINIA REGIONAL MULTIPLE LISTING SERVICE
Last checked Oct 22 2026 at 11:21 AM GMT+0000
Bathroom Details
- Full Bathrooms: 2
- Half Bathroom: 1
Interior Features
- Stove
- Dishwasher
- Microwave
- Refrigerator
- Oven
- Gas Cooking
- Bedroom on Main Level
- Granite Counters
- Laundry: Washer Hookup
- Tankless Water Heater
- Laundry: Dryer Hookup
Subdivision
- Hillcrest Park
Heating and Cooling
- Heat Pump
- Electric
- Central Air
Basement Information
- Partial
Flooring
- Vinyl
- Partially Carpeted
Exterior Features
- Roof: Metal
Utility Information
- Utilities: Water Source: Public
- Sewer: Public Sewer
School Information
- Elementary School: Frances W. McClenney
- Middle School: Henderson
- High School: John Marshall
Stories
- 3
Living Area
- 1,762 sqft
Location
Estimated Monthly Mortgage Payment
*Based on Fixed Interest Rate withe a 30 year term, principal and interest only
Listing price
Down payment
%
Interest rate
%Mortgage calculator estimates are provided by Coldwell Banker Real Estate LLC and are intended for information use only. Your payments may be higher or lower and all loans are subject to credit approval.
Disclaimer: Copyright 2026 Central Virginia Regional MLS. All rights reserved. This information is deemed reliable, but not guaranteed. The information being provided is for consumers’ personal, non-commercial use and may not be used for any purpose other than to identify prospective properties consumers may be interested in purchasing. Data last updated 10/22/26 04:21

The generously sized kitchen features upgraded granite countertops and ample workspace, making it a great gathering spot for everyday living and entertaining. All appliances convey with the sale, adding convenience for the next owner.
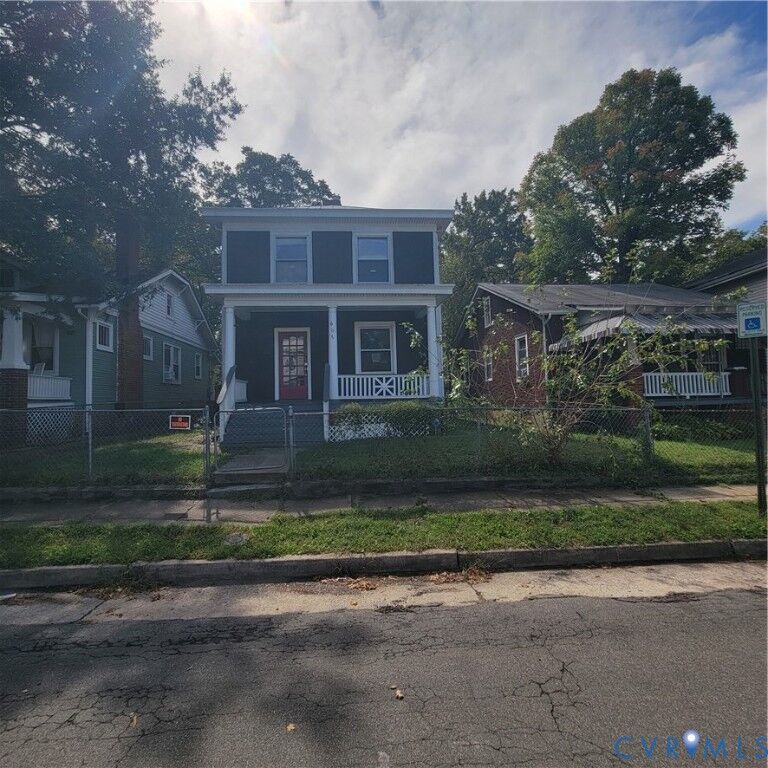
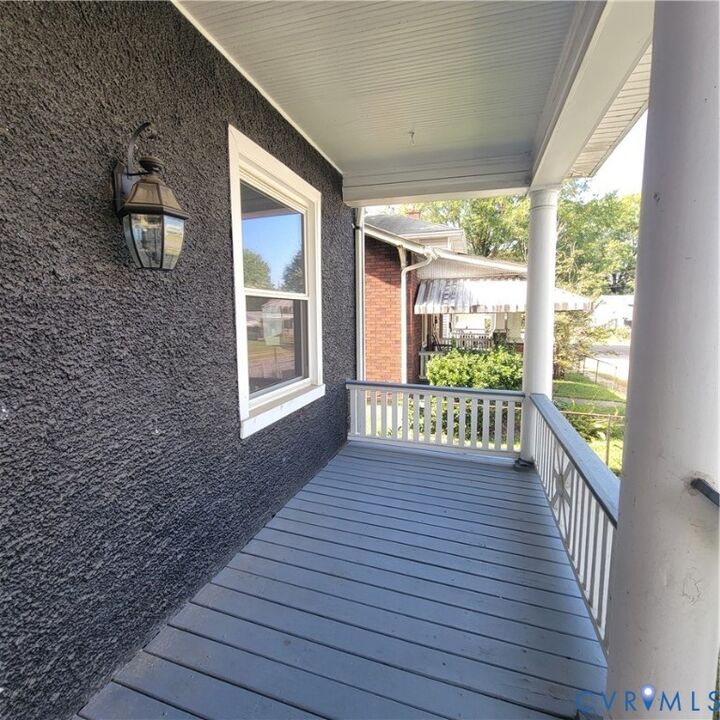
Enjoy the charm of the full front porch, perfect for relaxing and taking in the neighborhood, while the rear of the home offers a good-sized deck and backyard with plenty of space for outdoor enjoyment, entertaining, gardening, or simply unwinding.
The home also offers two full bathrooms plus a convenient partial bath in the basement. Downstairs, the basement provides abundant storage space and features a tankless water heater for added efficiency and convenience.
With its spacious bedroom count, functional living spaces, outdoor areas, and convenient Richmond location, this home offers space, versatility, and opportunity. Whether you're looking for room to grow or a home with flexible living options, this one is definitely worth adding to your home-shopping list!